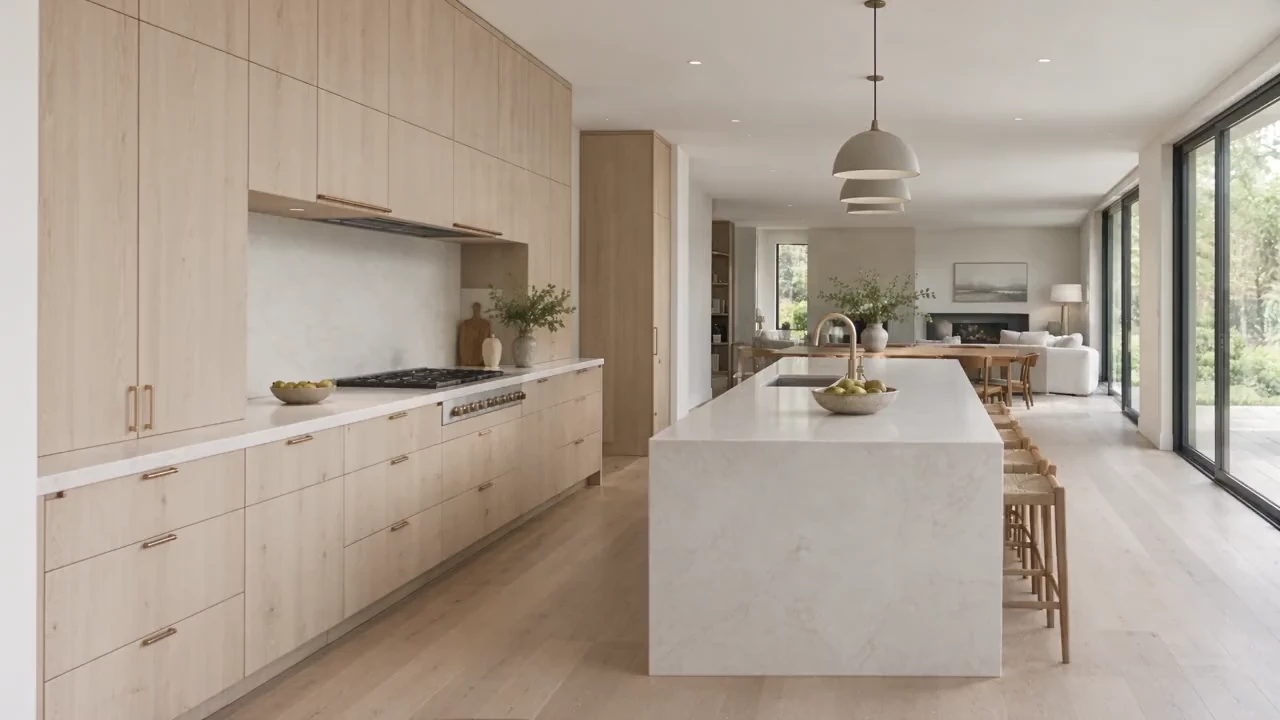
SPACES FOR THE WAY YOU LIVE
A better home begins with how you live.
Kitchens, bathrooms and whole homes. Thoughtfully reimagined around your everyday.
 Alder & StoneREMODELING & DESIGNExplore your remodel
SPACES FOR THE WAY YOU LIVE
Kitchens, bathrooms and whole homes. Thoughtfully reimagined around your everyday.
The morning rush. The Sunday kitchen. A place to pause at the end of the day. We start with those moments, then think through the space around them.
YOUR REMODEL
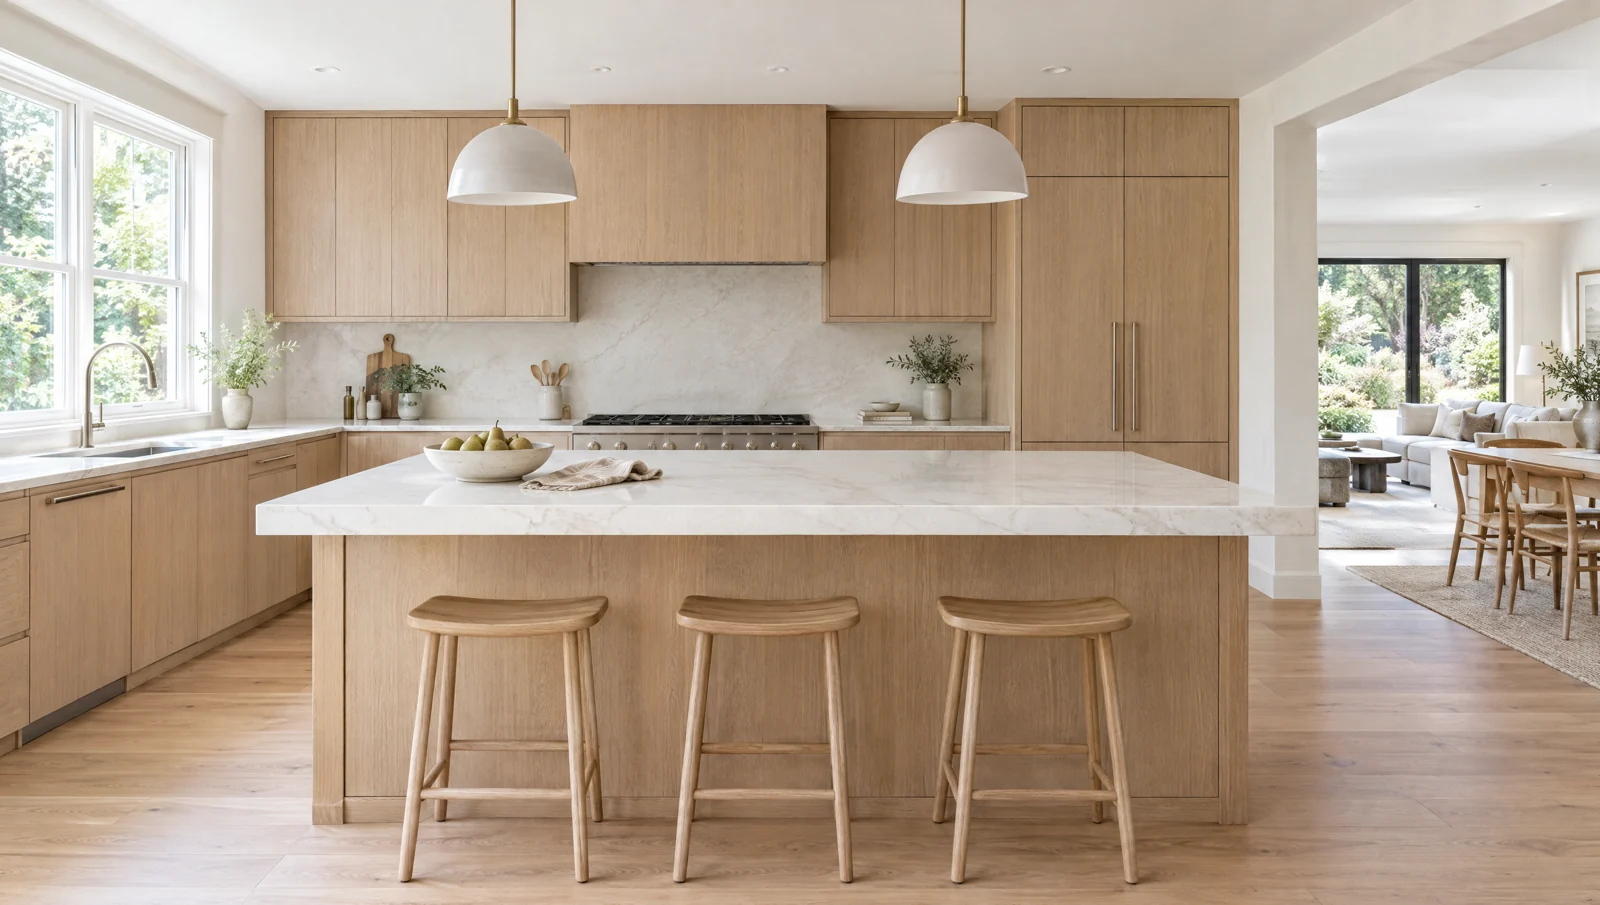
A clear place to prep. Storage where you reach for it. Space for someone to pull up a chair.
A good kitchen lets dinner happen without everyone getting in the way. We consider the route from groceries to pantry, the counter beside the cooktop, and where people gather while you cook.
Explore kitchensAn illustrative kitchen study: familiar walls, more useful storage, and a generous place to gather.
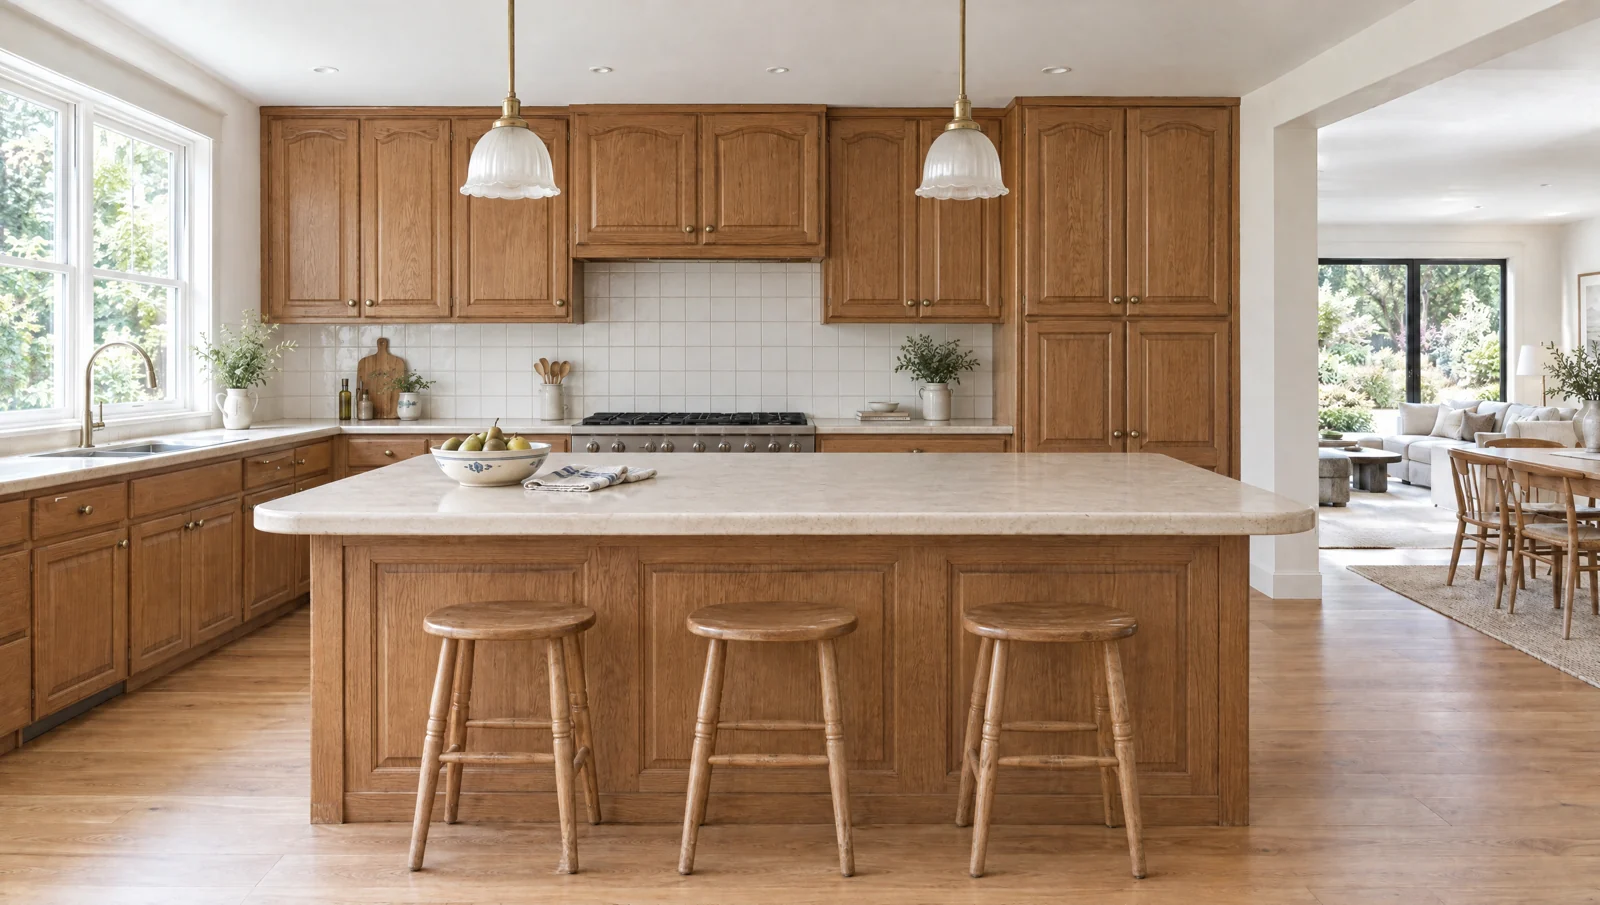
Drag the handle, or focus the slider and use the arrow keys. Home and End reveal either full image.
Both images are AI-generated concepts of the same room. This is not evidence of completed work.
Dedicated storage brings cooking essentials closer to where they are used.
Island seating makes room for breakfast, homework and a conversation with the cook.
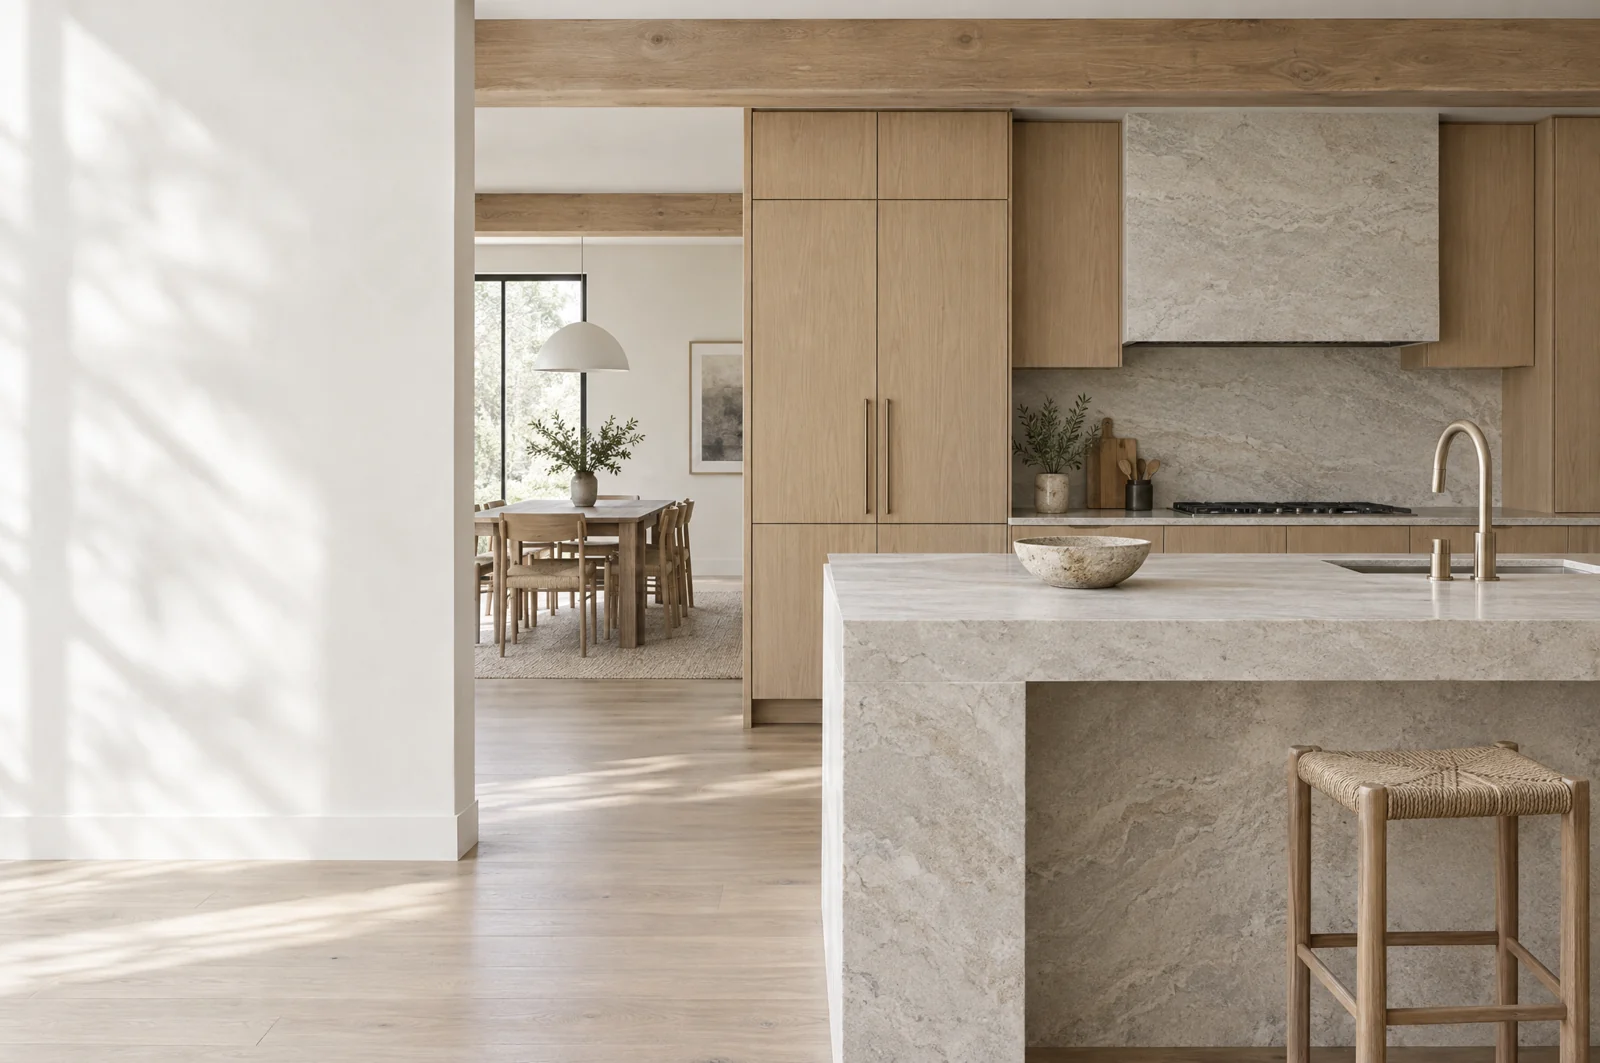
Pale oak and honed stone connect the kitchen to the rooms beyond.
Three imagined projects. Three different ways to feel more at home.
Sample project / Walnut Creek
More room for dinner. Less working around each other.
Read the story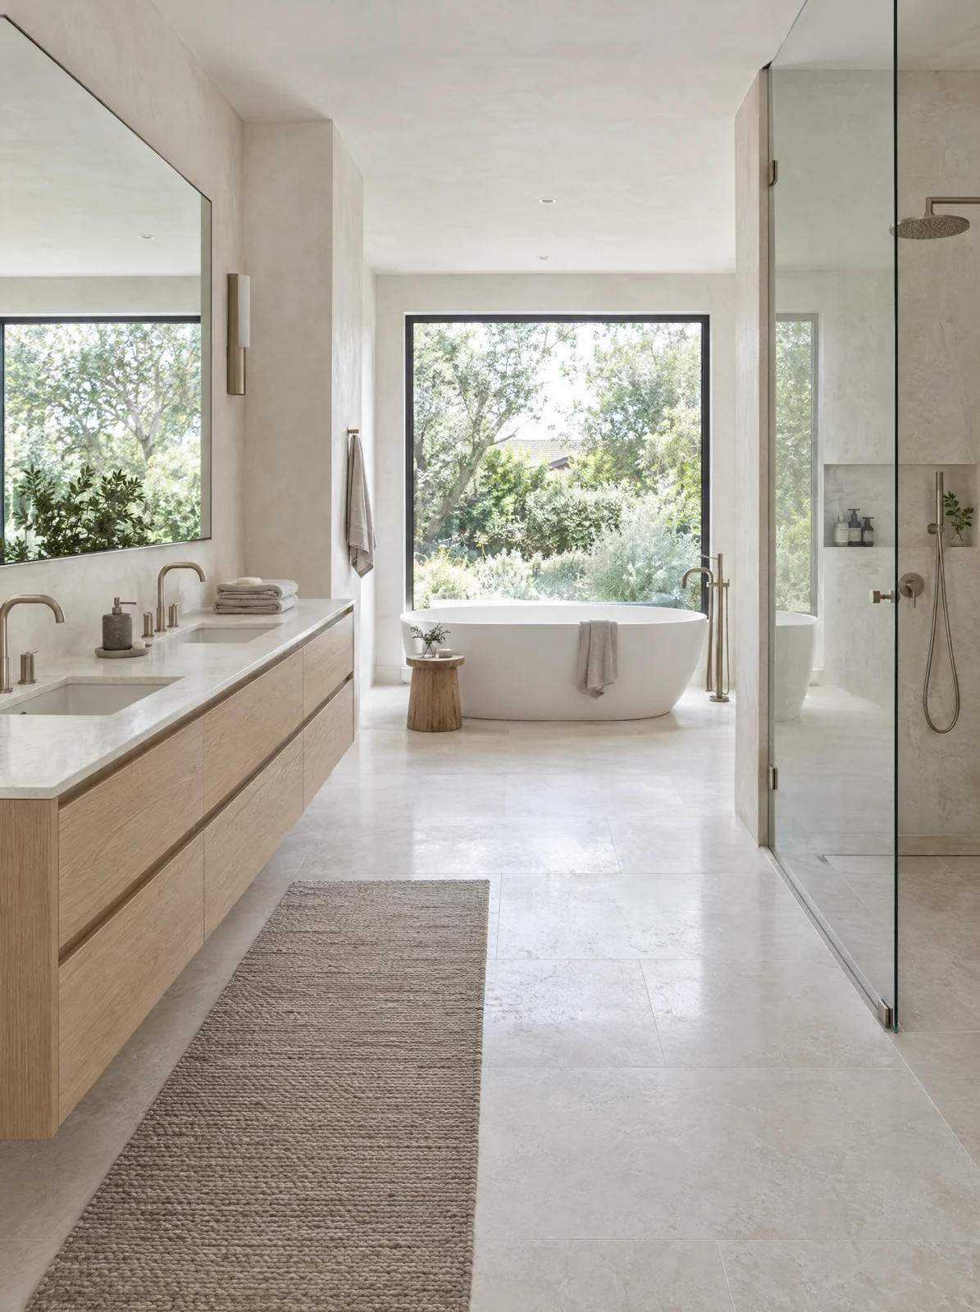
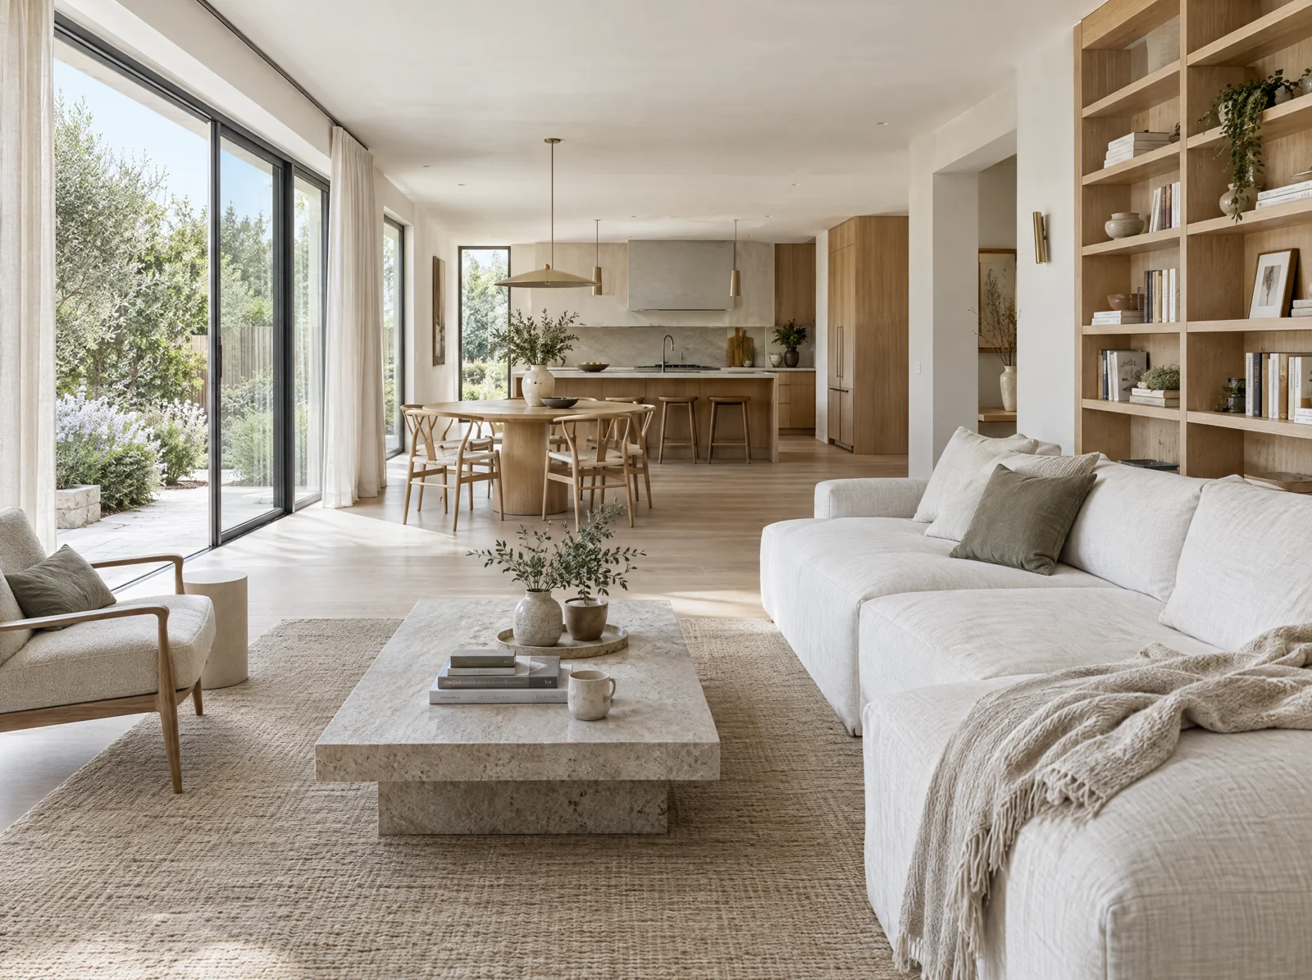
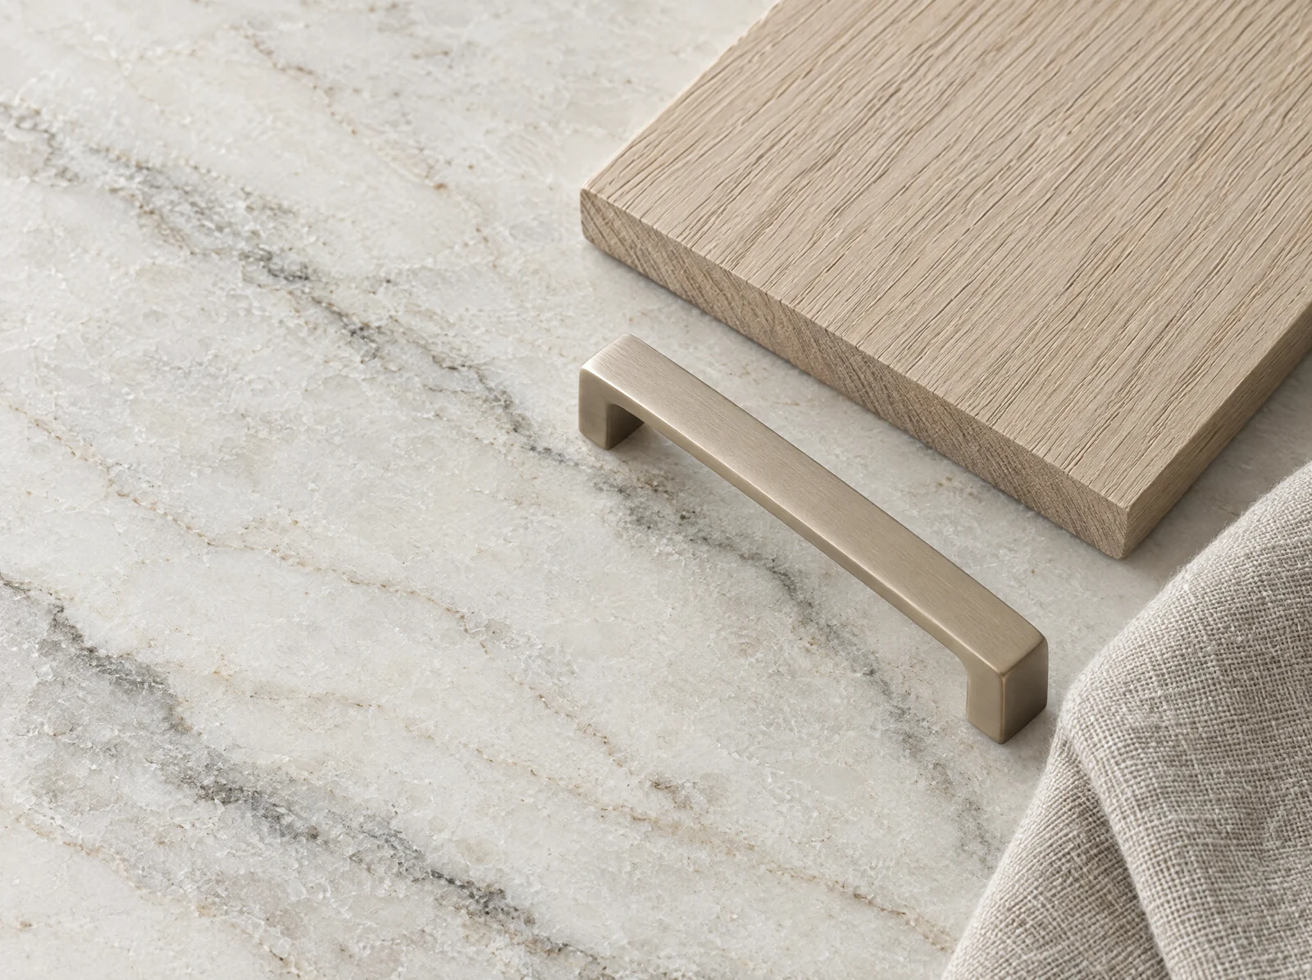
MATERIALS, CONSIDERED
Choose with your hands as well as your eyes. The right finish belongs in your daily life, not just a photograph.
A natural grain adds texture without demanding attention. Compare samples for tone, cut and finish, and understand how sunlight and everyday use may change the surface.
Look beyond the slab photograph. Ask about porosity, sealing, edge profiles and care. Honed and polished finishes can look and behave differently in the same room.
Try the pull. Turn the tap. Consider how a finish shows fingerprints, how it cleans and whether its feel makes sense for the people using it.
A sample approach to making thoughtful decisions, in a practical order.
Start with what works, what gets in the way and what you want to keep. Photos, a few measurements and honest priorities make a useful beginning.
Explore layouts, connections and material direction together. Test the ideas against the home, the intended scope and the way it needs to be used.
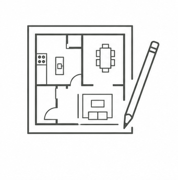
Work through specifications, approvals, responsibilities and the construction sequence. In a real project, scope, cost and timing would be agreed individually.

A considered construction plan covers communication, site access, protection and decisions along the way, followed by a review of the finished work and its care.
Start with the room. Then tell us what would make life at home easier.
This is a demo consultation. Please use sample details. No request is sent and your answers are not saved.