
Bathrooms
Make the everyday feel easier.
A place for towels. Light that helps you get ready. A shower designed around the way you move.
Explore your remodel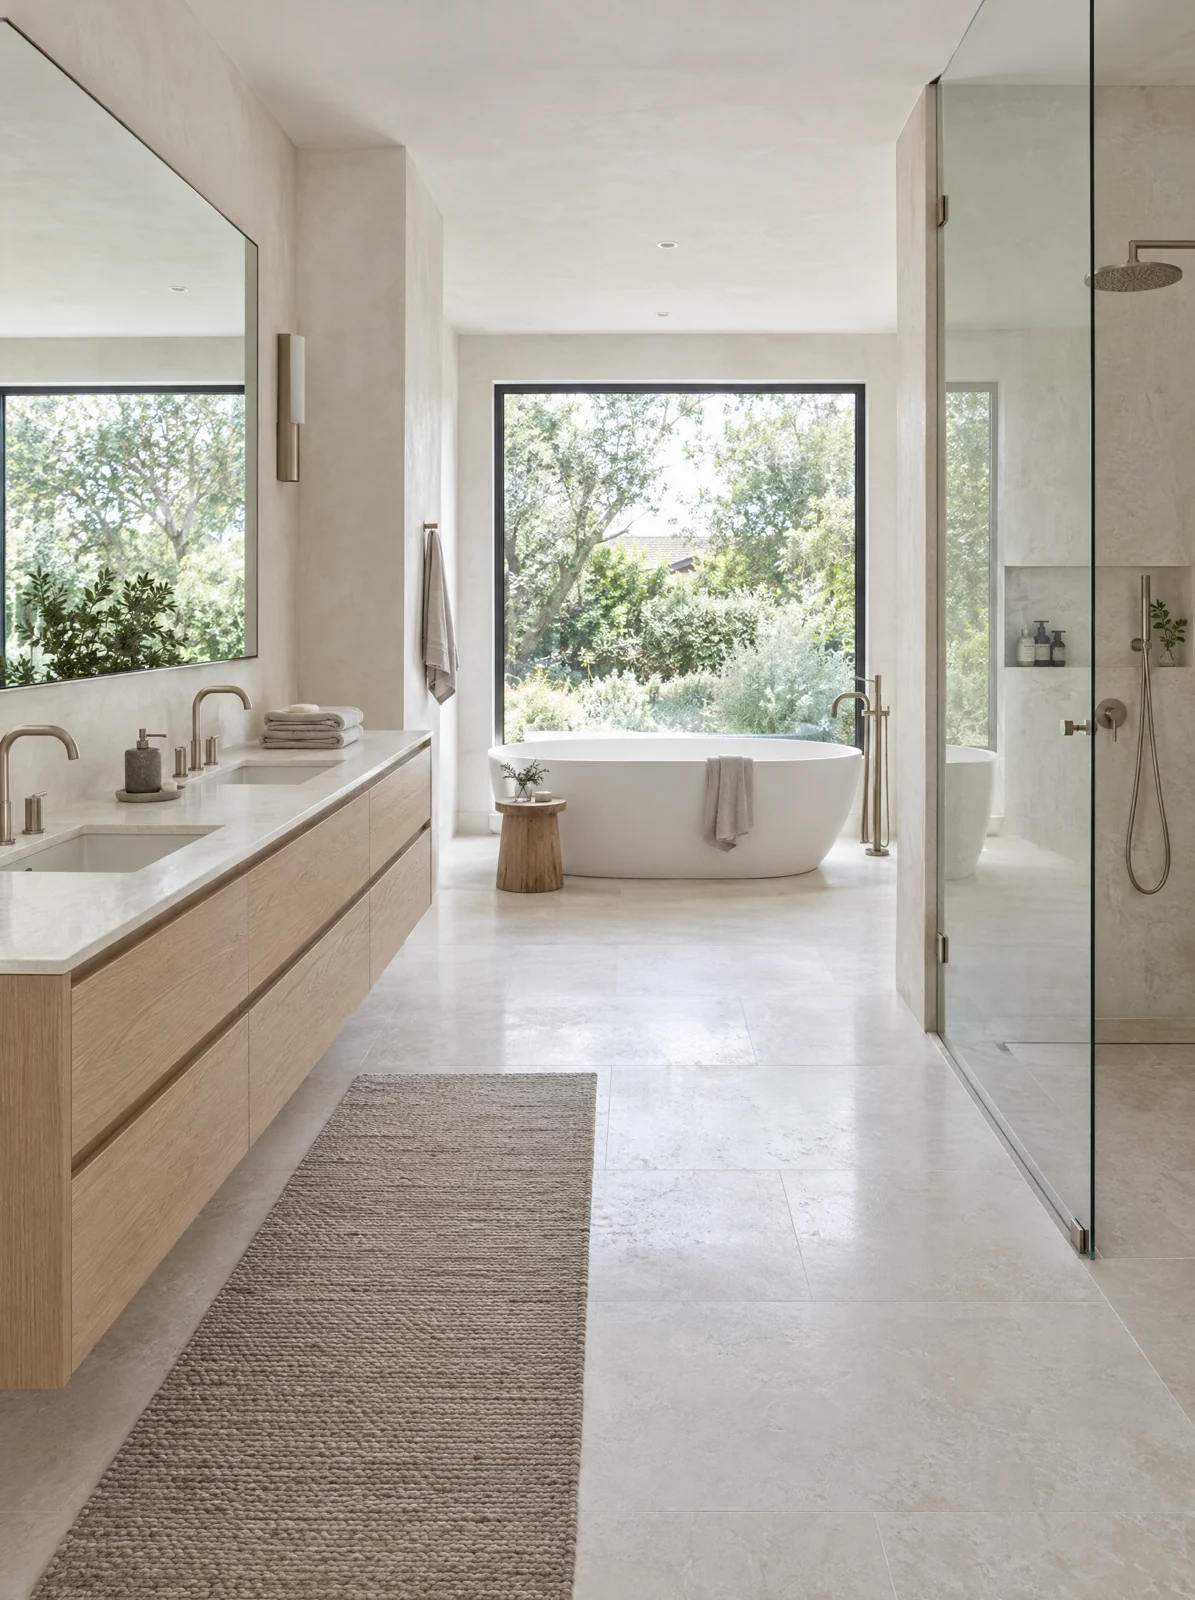
The details worth thinking through.
A bathroom has to work through busy mornings and quiet evenings. Storage, ventilation, water management and comfortable movement deserve as much attention as the stone and fittings.
Space for morning routines
Consider whether two people use the room at once, where personal items live and how drawers open without blocking a doorway.
Comfortable movement
Discuss a lower shower threshold, reachable controls, useful lighting and future support needs. Accessibility details require a measured, project-specific plan.
The work behind the finishes
Waterproofing, falls, extraction and maintenance access are part of the design conversation from the beginning, not an afterthought.
Sample project / Lafayette
A calmer morning
A bathroom concept that puts useful storage, daylight and comfortable movement first.
Read the storyBefore you begin
Can accessibility still look considered?
Yes. Reachable controls, thoughtful clearances and well-positioned lighting can be integral to the room. Dimensions and solutions must be checked against individual needs and applicable requirements.
Can I keep a bathtub and add a shower?
That depends on the room dimensions, services and circulation. A measured layout helps test whether keeping both creates a useful room or simply fills it.
How should I choose surfaces?
Compare wet-area suitability, slip resistance, cleaning needs and the manufacturer’s care guidance. Bring samples into the room to see them in its own light.