
Kitchens
Room for more than cooking.
A clear place to prep. Storage where you reach for it. Space for someone to pull up a chair.
Explore your remodel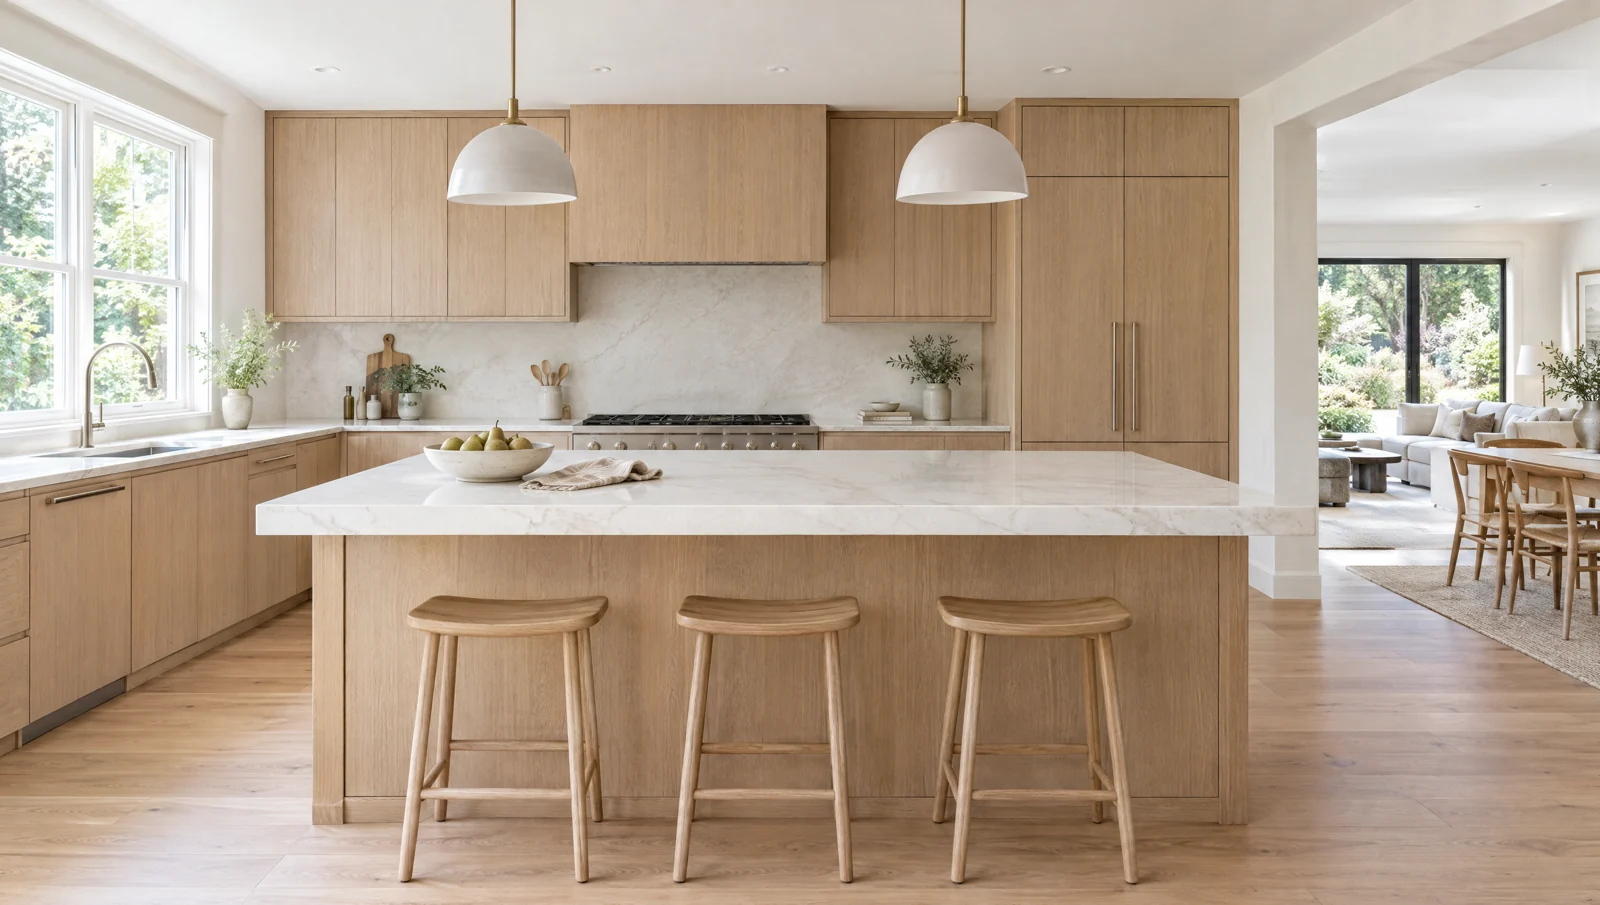
The details worth thinking through.
A good kitchen lets dinner happen without everyone getting in the way. We consider the route from groceries to pantry, the counter beside the cooktop, and where people gather while you cook.
A layout that works harder
Map the movement between refrigerator, sink and cooking area. Consider door swings, open drawers and the everyday path through the room before choosing an island.
Storage with a purpose
Plan a place for pans near the hob, breakfast supplies near the kettle, and awkward countertop appliances behind easy-to-use doors.
Materials in real daylight
Look at samples together in the room. Compare cleaning needs, edge details and how the finish feels, not just how it photographs.
Sample project / Walnut Creek
The gathering kitchen
A kitchen concept for shared meals, easy preparation and a view into the rest of the home.
Read the storyBefore you begin
Does every kitchen need an island?
No. A peninsula, a worktable or an open center may serve your household better. A measured plan should test circulation and clearances before an island is chosen.
Can the existing layout stay?
It can be a useful starting point. Keeping key services in place may simplify the scope, but condition, access and the proposed work need an individual assessment.
What should I bring to a consultation?
A few room photos, an approximate floor plan if you have one, and a short list of what feels difficult today are more useful than a perfect inspiration board.