
Whole-home remodeling
Better connections. More room to live.
Think beyond individual rooms. Create a connected home with places to gather, focus and retreat.
Explore your remodel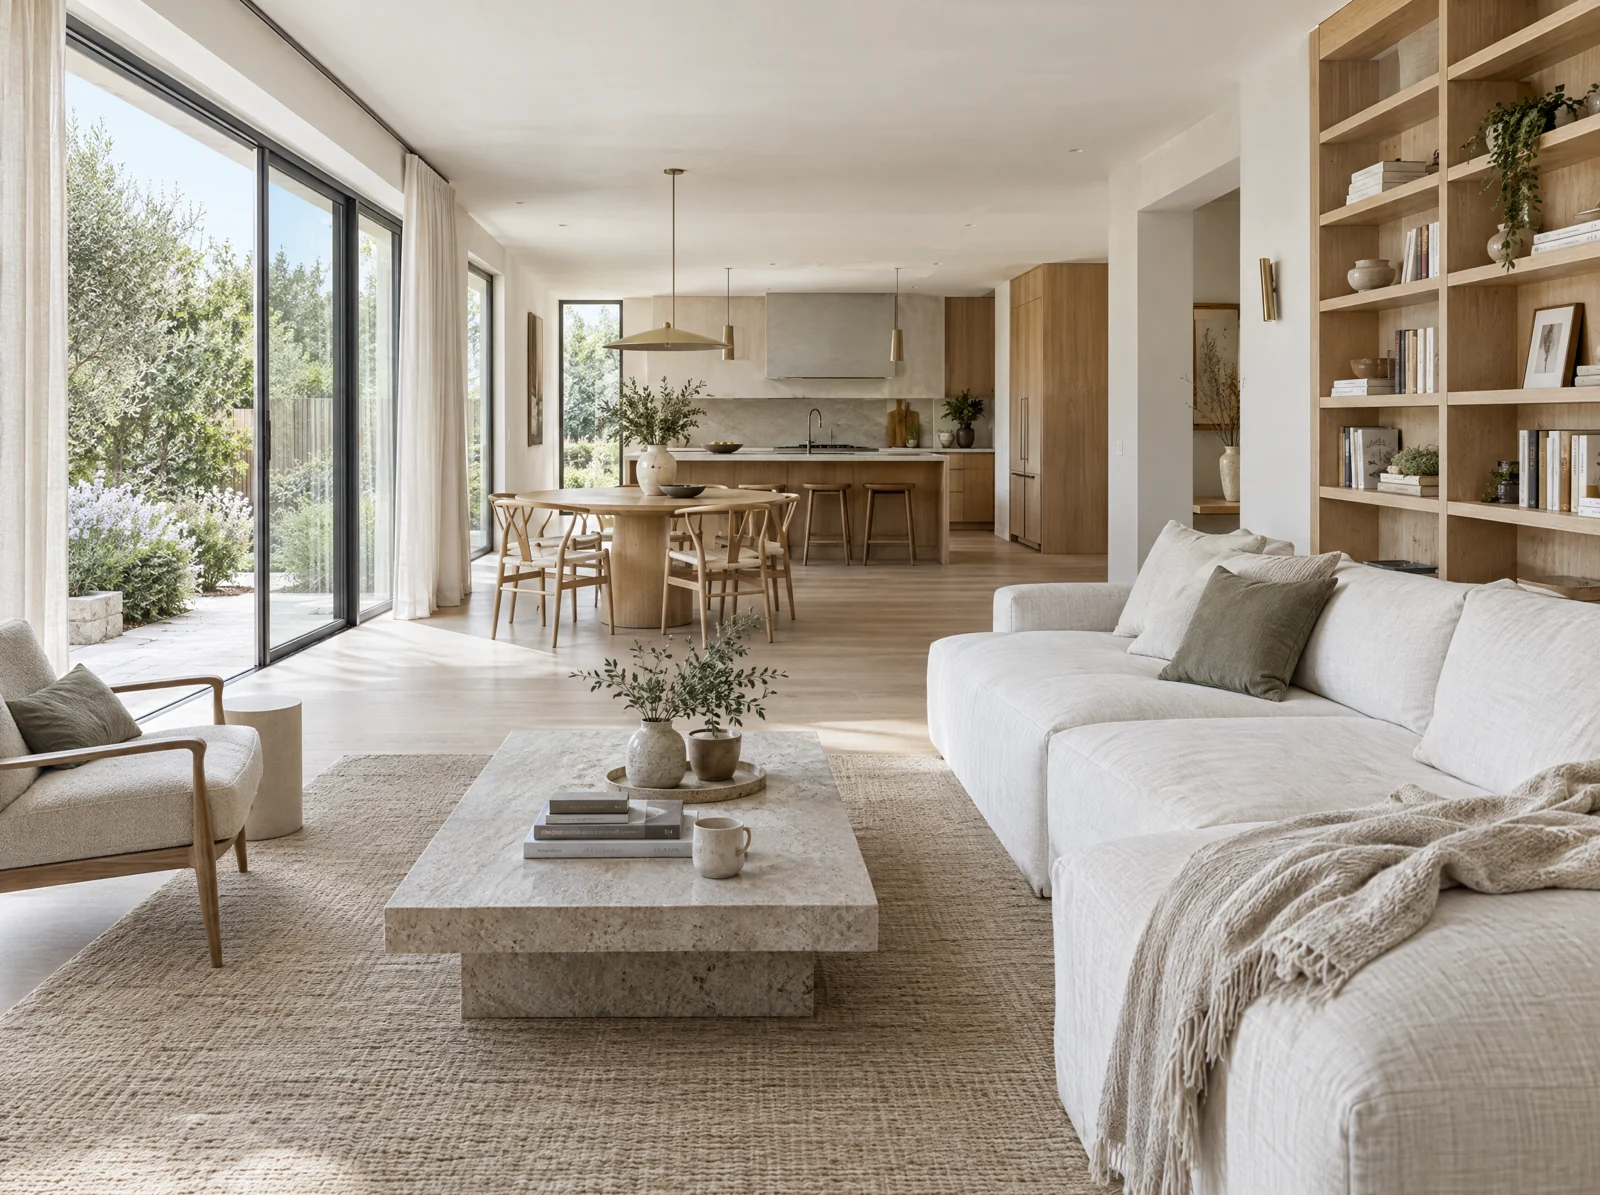
The details worth thinking through.
Whole-home planning considers the paths between rooms and the moments that need separation. Consistent materials can connect a home without making every space feel the same.
A whole-home view
Map daily routines from arrival to bedtime. Identify bottlenecks, underused rooms, storage needs and the places where daylight could reach further.
Connected, not completely open
An open kitchen may benefit from a quieter room nearby. Plan thresholds, acoustic separation and sightlines as carefully as the spaces themselves.
A coordinated scope
Consider structure, services, approvals, material lead times and possible phasing together. Practical dependencies help shape a realistic project plan.
Sample project / Orinda
A more connected home
A whole-home concept that connects kitchen, dining, living and the garden without losing places to pause.
Read the storyBefore you begin
Does whole-home remodeling mean moving every wall?
No. Reconsidering storage, openings, lighting and finish transitions can matter as much as changing room boundaries. Structural changes require appropriate professional review.
Can the work be phased?
Sometimes. The right sequence depends on shared services, access and how each phase affects daily life. It should be discussed before a scope is committed.
Can we live at home during the work?
There is no universal answer. Safety, dust control, access to essential rooms and the planned construction need to be assessed for the particular home.