
The starting point
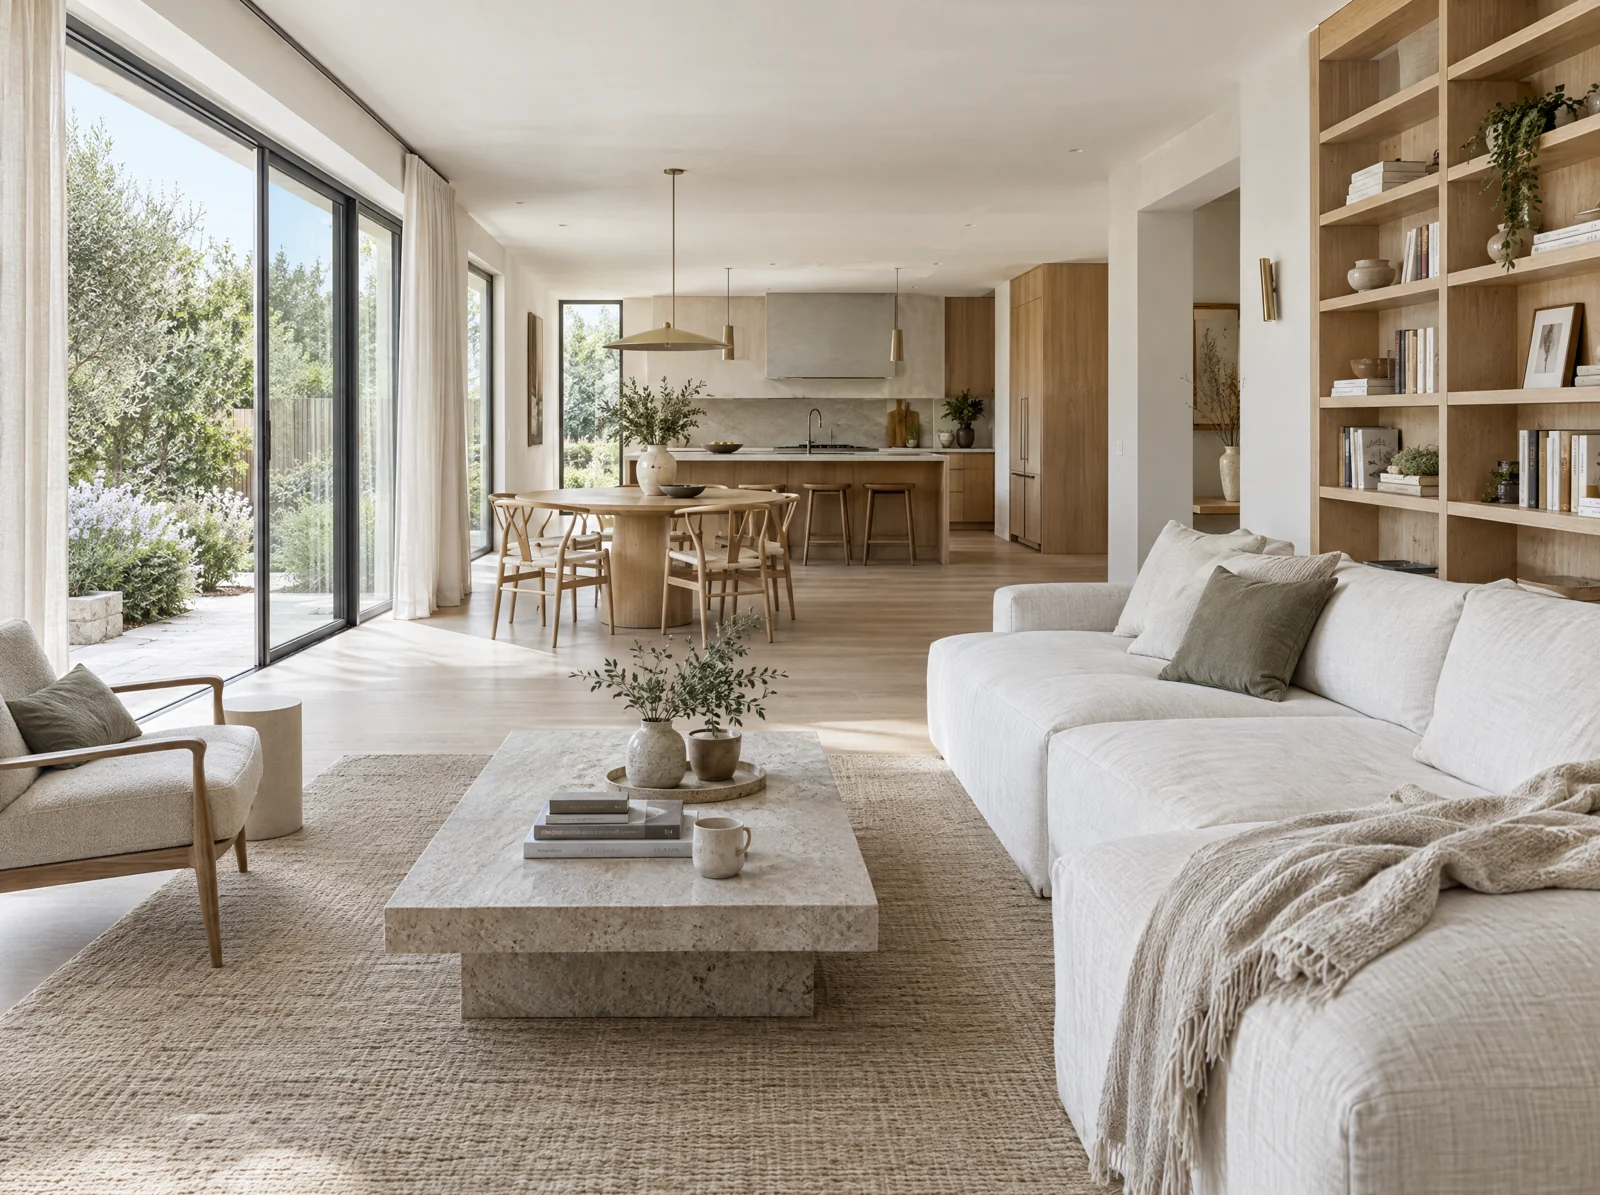
The fictional household wants an easier connection between the rooms they use most. Dining feels removed from the kitchen, the living room turns away from the garden, and the home has no clear place for books, coats or the everyday things that need to be close.
The design thinking
The concept follows a simple route from cooking to eating to sitting together. A consistent oak floor visually connects these spaces. Full-height shelving creates useful storage at the edge of the living area, and garden glazing gives the shared rooms a natural focal point.
How life could feel
Dinner can move from kitchen to table without a detour. A sofa and shelves define a quieter place to read while keeping family life in view. The project is not about opening everything; it is about choosing where connection is useful and where a little separation helps.