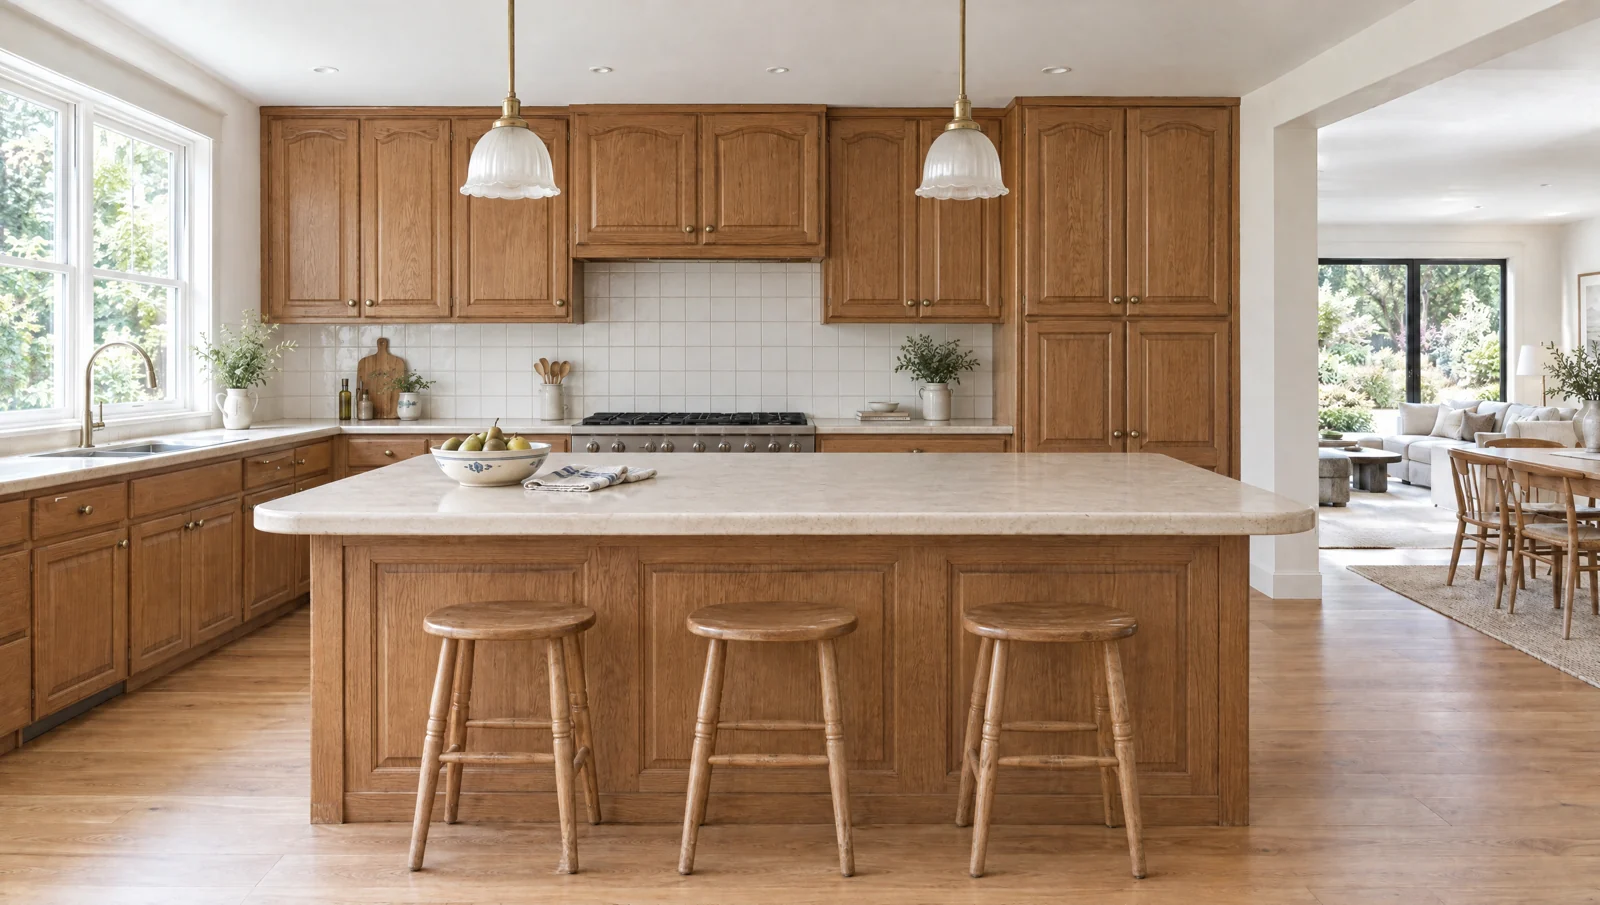
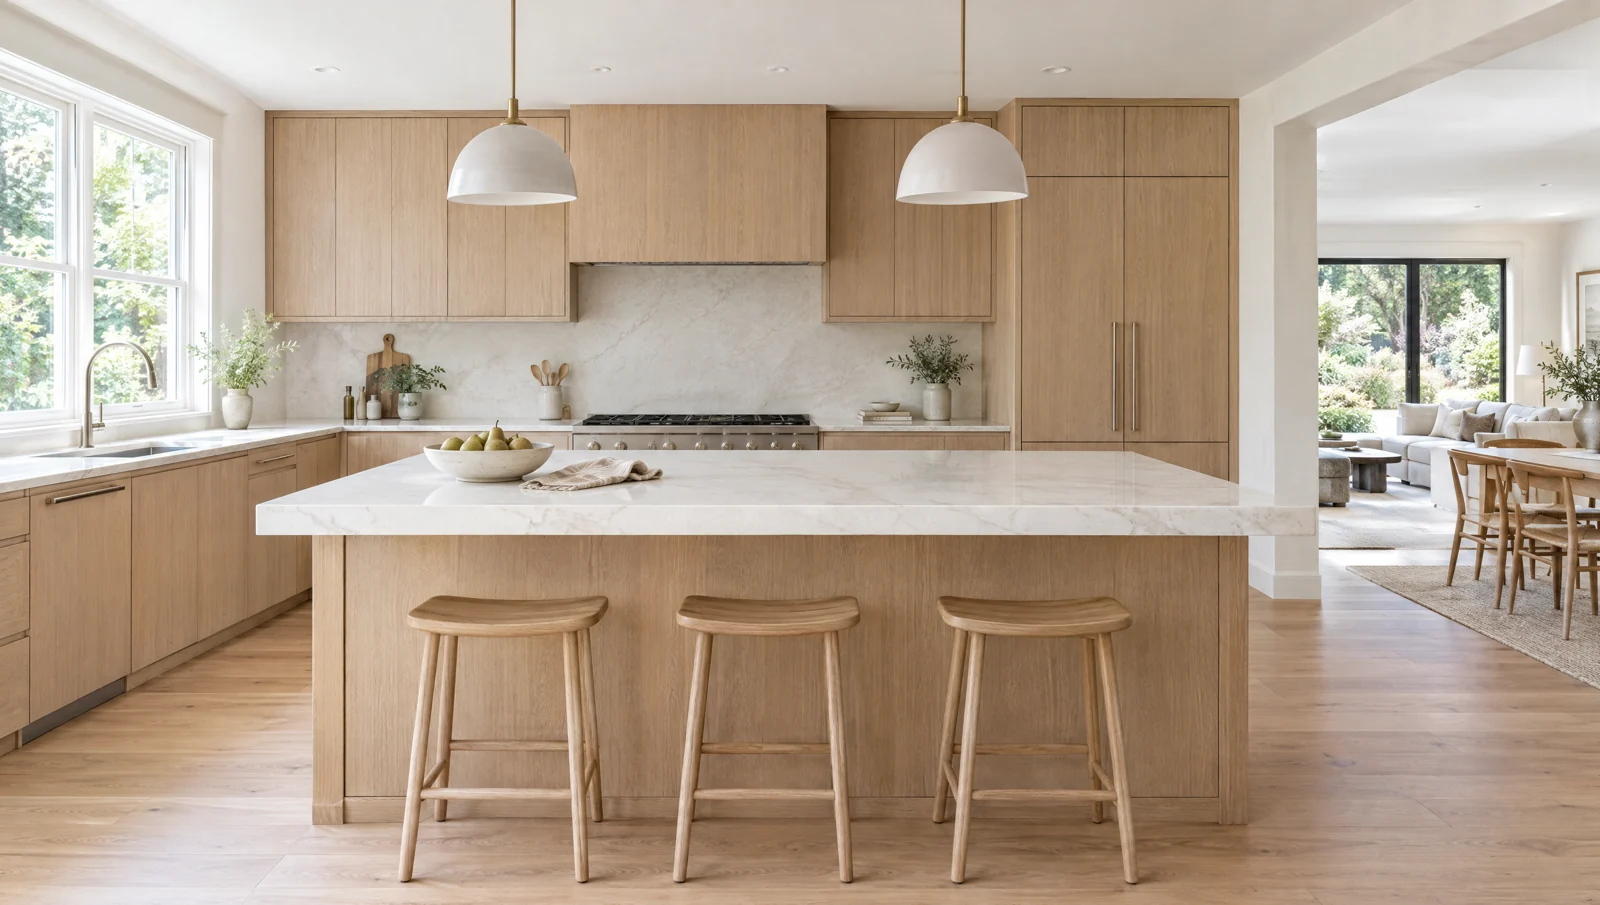
The starting point
The imagined brief starts with a familiar problem: everyone ends up in the kitchen, but the room never seems ready for them. Grocery bags land on the prep counter, breakfast spills into the cooking zone, and the person making dinner misses the conversation.
The design thinking
The concept keeps the room’s familiar boundaries and reorganizes the things inside them. Deep drawers put pans near the cooking area. Tall cabinetry gives dry goods a home. An uncluttered island provides a generous preparation surface with seating on the social side.
How life could feel
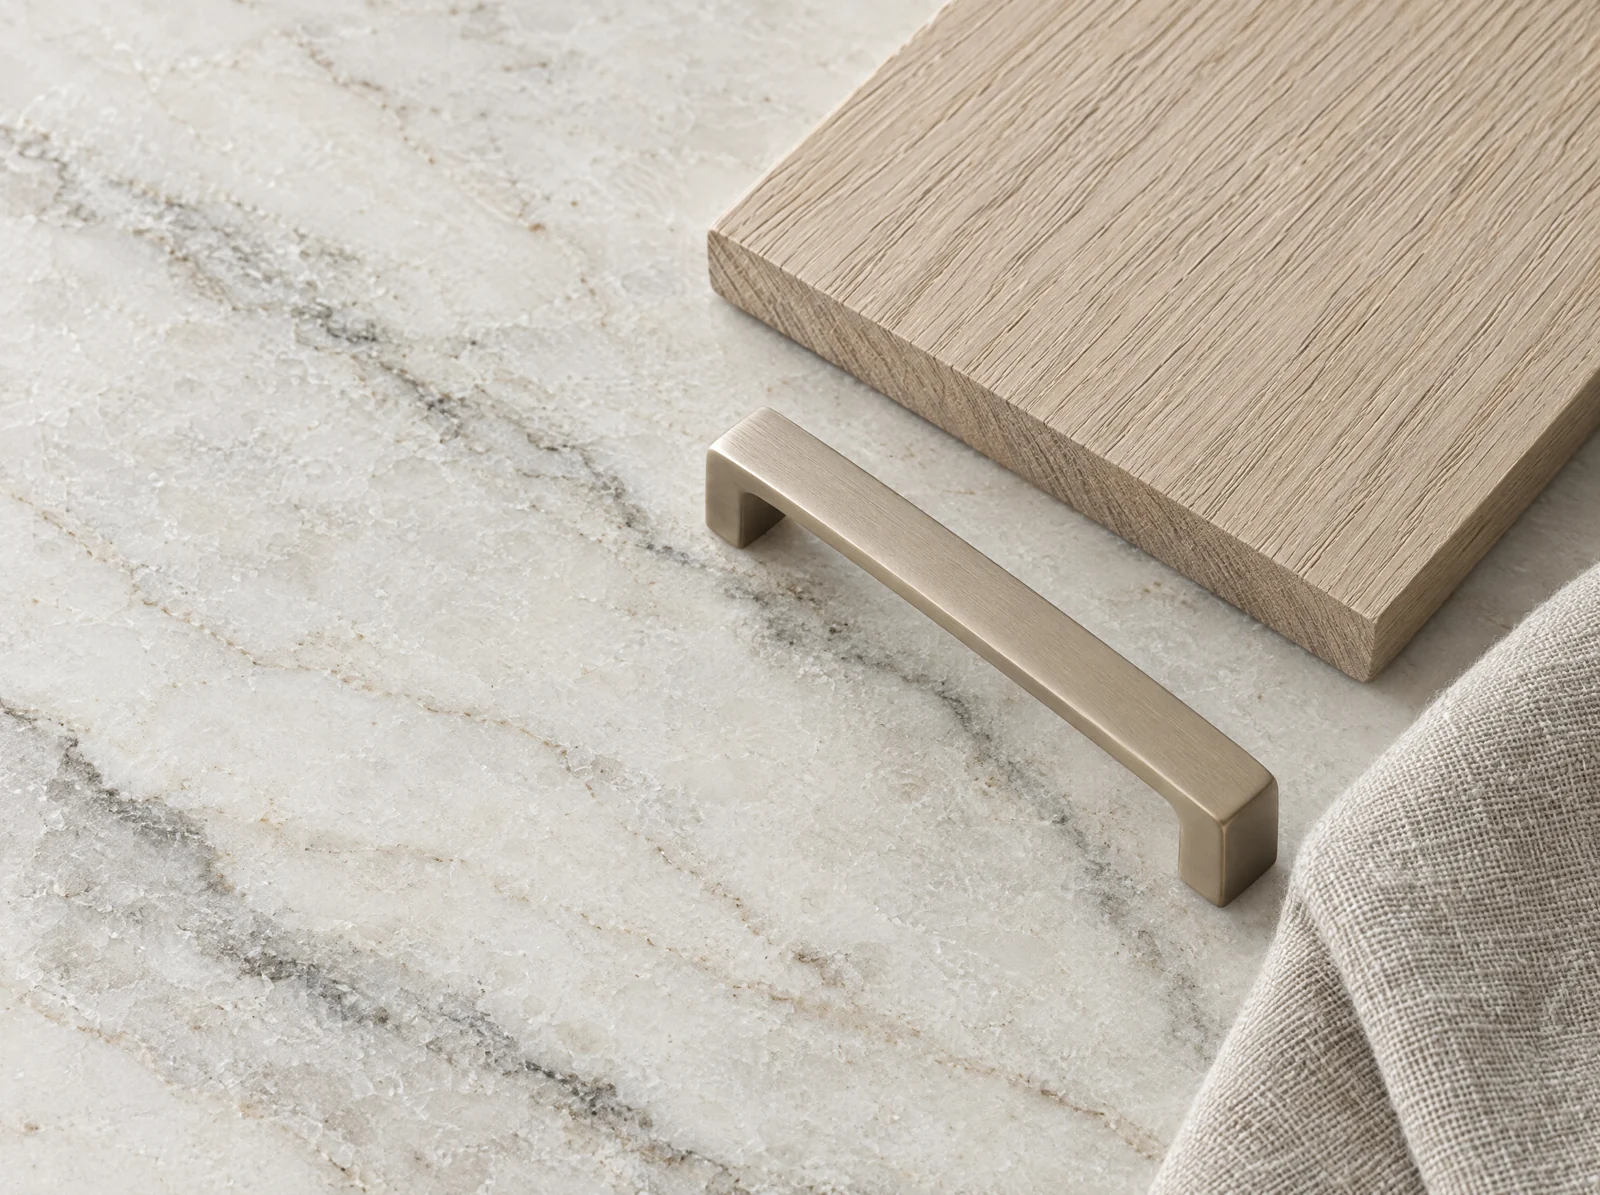
A child can sit with a notebook while dinner is prepared. Guests can talk to the cook without standing between sink and stove. Pale oak extends the visual rhythm of the adjoining living space, while the stone surface brings a quieter contrast.